October 23, 2010

Learning Something New….

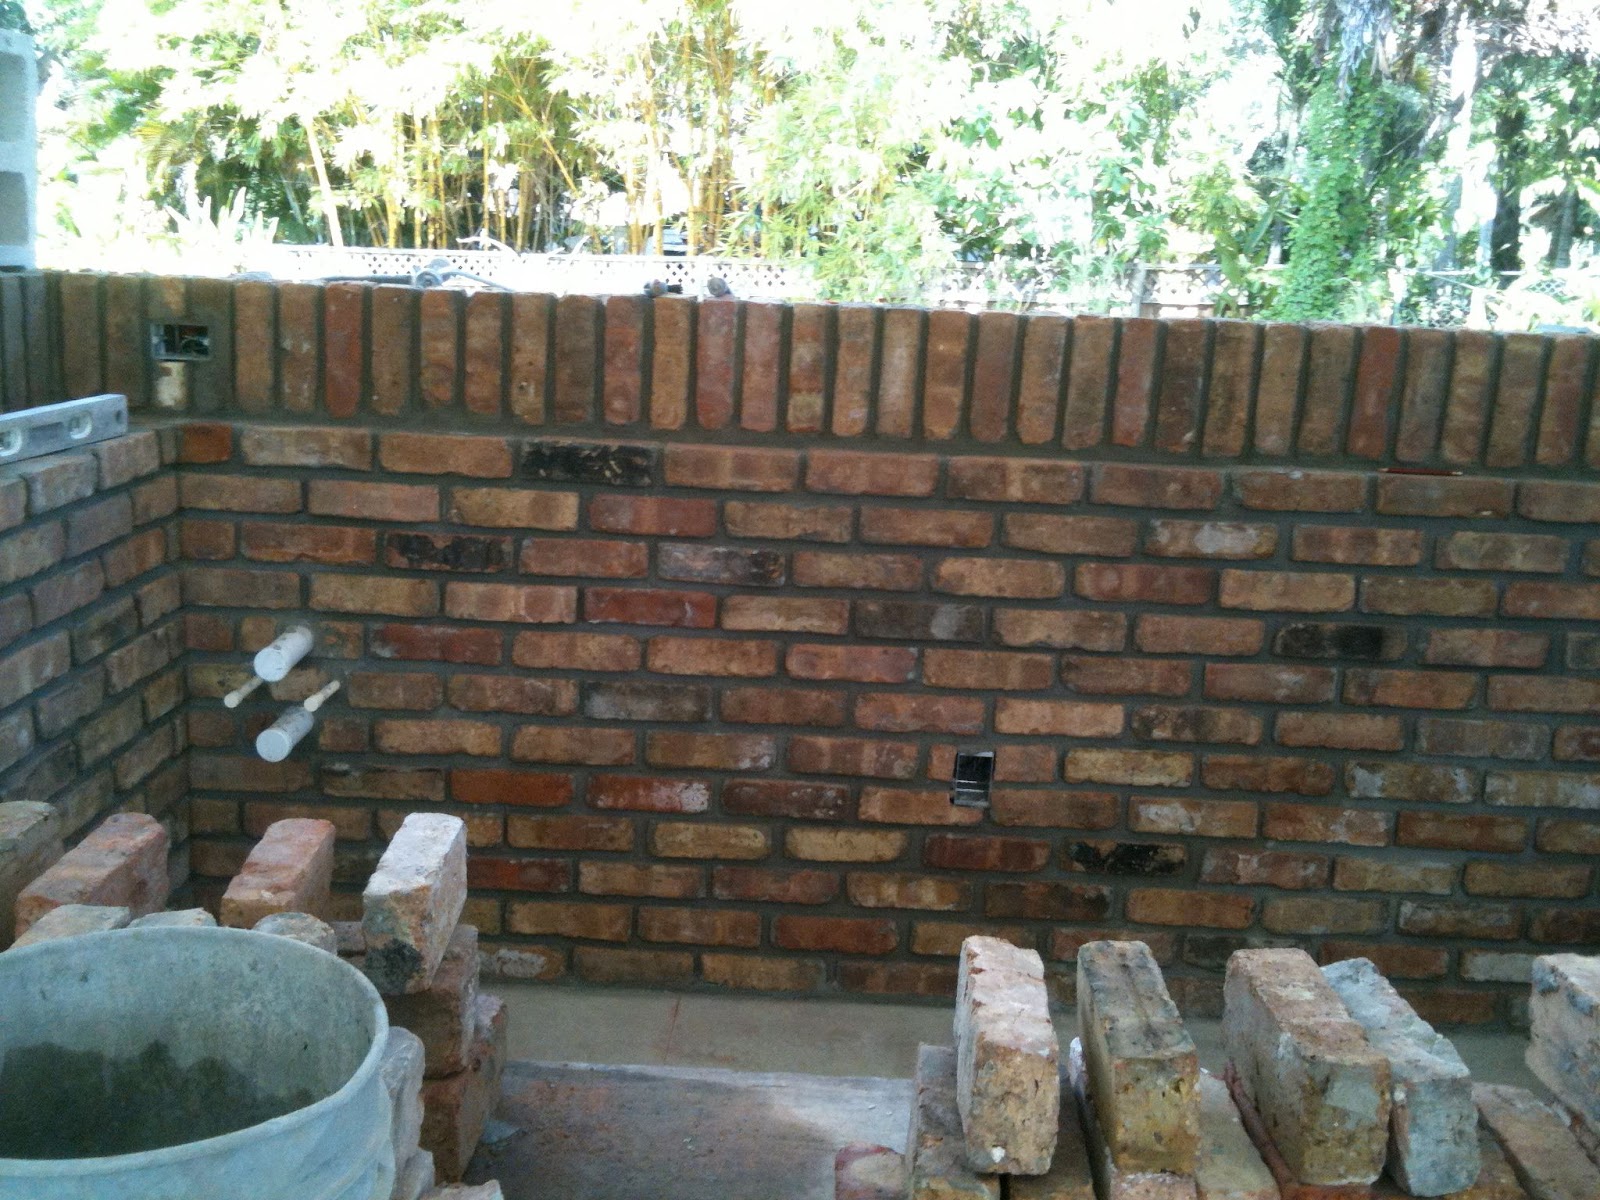
The skills needed to build a house continue to amaze me. For example, today the stonemason was laying up Chicago brick for the grill area. Sounds straightforward but it turned out to be more complicated than I had expected.

The old house had a large brick fireplace in the family room. Chicago brick is highly prized for its interesting character. Did you know that Chicago brick has been harvested from buildings in Chicago? For our green house it was readily available recycled material. So, when that room was removed, the fireplace bricks were saved. They were taken down and the mortar carefully chipped off each one individually. Then the bricks were arranged on wooden pallets in the garden. These particular bricks had been recycled from a building in Chicago to Folly’s original fireplace in Vero Beach. This new grill area is the third time these bricks have been used! 
Many of the bricks were damaged, chipped, bent, etc. so it took some time to cull through four pallets to find enough bricks for a wall!
Old Chicago brick contains a lot of air. It’s not apparent to the naked eye, but visible in its consequences. When the cement is applied, the brick draws the water out of mortar, causing an inadequate bond. In layman’s terms, the mortar dries too quickly, is not strong, giving the homeowner a weak structure which could fall down. Stonemasons, who know how to handle Chicago brick, soak the brick to let the air bubbles out. Gary, our stonemason, told me they bubble like seltzer.
Gary is a teacher at heart, so he set up an experiment for me. He set a wet brick next to a dry one and plopped mortar on each. The wet brick on the left is deeper in color having just emerged from its water bath. The mortar is equally moist on each brick.  
After just five minutes, the mortar on the right is already dark and hard. Gary tried to insert a pencil into it, but couldn’t. The cement was already set. The wet brick allowed the mortar to stay wet. The pencil stood on its own! This slower drying process will allow good, strong contact between the brick and the mortar.
A labor-intensive process, indeed, but the result is that the bricks have new life and Folly has a solid, beautiful and interesting wall.
September 30, 2010

Matt's Corner

Like most creative endeavors, architecture is about solving problems. Adding a second story to Folly presented an interesting issue for Matt Gore, our architect, since the square footage was bigger than optimum. Watch Matt explain how he solved the problem which we call "Matt's corner."


September 28, 2010

A Momentous Day for Folly

The past weeks have seen dramatic and wonderful changes at the Folly.  Not only is there wallboard on all the walls throughout the house, but the interior has been primed for final painting. But…but, one needs to look up to see the most telling changes. The photovoltaic (PV) panels have been installed on the roof and Folly is generating electricity!!

Like most complex projects, this was done in stages. The cement roofing tiles were delivered and set in place on the roof sections facing north and west, that is, on those areas that would not have PV panels. Then the PV panels were delivered to the site.
A feature of this project which excites me is that the opportunity to teach local tradesman how to work with new technology. So on installation day, Folly was really a classroom, a hands-on project for the electricians and roofers. Manny, the rep of the company that makes the PV panels, was their teacher. This system is called Building Integrated Photo Voltaic (BIPV) and has many benefits for the homeowner. The panels are flat to the roof (rather than being raised above the roof) and blend into the roofline so that they are nearly invisible from the ground. They are slightly different in size in that each PV panel is as long as four cement tiles. In addition, Folly’s roof tiles are dark grey to match the PV as closely as possible.
There was some discussion as to the best installation method. After all, any house in a hurricane zone runs the risk of having a 140 mph breeze blow roof tiles up and sailing across the landscape. That is not a good neighbor policy. In the end, the most conservative option was used (here it’s called the “belt and suspenders”). The PV panels are held down by 1) a band of tar, 2) four lines of foam “glue” and 3) two screws.
The electricians found that this was not as technically challenging as they had expected. These panels are connected in short series (like strings of Christmas lights) before connecting to the main line. A lot of time was spent in checking that each panel could produce power and then that the entire line was “hot”. Very careful work. Fortunately, the cloudy sky that day made working conditions comfortable on the roof, and, surprisingly, even in that less-than-optimal state the panels produced electricity.
The final step is to install inverters that will make Folly’s solar generated power available to our electric company and usable for our appliances. PV panels produce direct current while we in the USA use alternating current. When the inverters are installed next week we can watch the electric meter spin backwards as we sell electricity to the grid!

All in all it was a momentous day for Folly! Please check out the video for a closer look.


September 2, 2010

On Our Way To LEED Certification

Making a decision to do one thing can have interesting unintended consequences. When Folly was put on the path to becoming the first LEED certified residence in our area, I thought the process would be one of meeting requirements for energy and water use demonstrated by filling out forms to be sent to an accrediting body faraway. The process turned out to be not so simple. Our way to LEED certification will run through a series of tests by third party Raters to assure that Folly is indeed, in fact, energy and water efficient. The first of these occurred this week.

Susan Brown of Brownstone’s Energy Services arrived to do a Thermal Bypass Checklist and the Blower test for the air conditioning system. Her equipment consists of deep knowledge of the thermal properties of different materials, a practiced eye in spotting gaps in the building envelope, and a blower device and flexible hoses that send a fog like substance through the a/c system.

Since this was being done before the drywall has been installed, Susan was able to move systematically room by room examining the insulation and other materials. Icenyne foam has been sprayed in the attic and on the walls of the building. This gives a high R value and places all the a/c ductwork in air conditioned space. In thermal barrier terms, i.e. keeping the hot, humid air out of the building, this is great. I did not realize that wood was not as good a thermal barrier. Since wood had been used under the windows to insure a snug fit, some additional insulation has to be installed (the building has 2 x 6 studs, so Susan suggested that next time, we use 2 x 4s to fill the gap under the window and apply 2 inches of insulation over that). Any small gaps spotted during the inspection were filled immediately with foam but the larger spaces require a mechanic to return to the sight. 

Windows and doors at the Folly are by Kolbe – aluminum clad wood frames with insulated, low e glass. They allow a lot of natural light though but with very little heat gain. Since we are in coastal Florida it is also important that they be hurricane resistant and load tested to 140 mph winds.

Folly has three a/c systems since some sections of the house are likely to be used more than others. The most used areas have a larger separate system. Before Susan’s arrival, all the grills had been sealed and the ducts checked for leaks as best as possible. At the air intake for each system, Susan set up her blower. A 4-inch section of the grill farthest away from the air intake was uncovered. Then Susan started up her machine and we all held our breath. We scanned the line of the ductwork to spot smoke coming out. Nothing. After about 5 minutes smoke started pouring out of that distant grill followed by a general joyous shout. We have an airtight system! Each of the three systems was checked in this way with the same result. This is a credit to our a/c installer, Manuel from Barker Air Conditioning.  Susan told us that this rarely happens as there are often places along the length of ducts that have small leaks. Everyone here feels good about a job well done! Susan did suggest that in places were unlike materials meet, e.g. where a flexible hose meets an aluminum housing, that Manuel seal the joints with mastic. This seal is less likely to fail in our hot, humid climate.

Although this was a “test”, everyone involved – architect, contractor, LEED consultant and homeowner – felt it was a productive and worthwhile session. Folly passed her tests with flying colors. 

August 24, 2010

Options for Photovoltaics

When we began this journey, we set upon a road to produce enough power to run a modern home – no excuses. It does not make sense to promote a new way of building that provides fewer amenities or that looks like an industrial building plopped in a residential neighborhood. The Folly has lights – indoors and out, ceiling fans, a whole house fan (this is Florida, after all!), air conditioning (again, a nod to our location), refrigerator, an induction cooktop, dishwasher, and washers and dryers. All these features run on electricity. According to Matt Gore, the architect on the project, about 12 KW will be more than sufficient. 

After we’ve done all we could to seal the envelope, provide air flow, and reduce consumption via the use of LED light bulbs and heat recovery pumps, we still have a big draw – air conditioning is energy intensive. How can we accomplish this? While other sections of the country can use geothermal or wind energy, the most available power source in this part of Florida is the sun. At the moment, the options for generating solar power are:
We looked at all three.

There are differences in costs and aesthetics. The standing seam metal roof looks appropriate in this beachside community. Either the mounted panels or the thin film works with such a roof. Since I objected to the “look” of a dozen or so panels mounted on my roof, we took a look at the thin film. This is an elegant system where the photovoltaics are glued between the seams and the hot water heating system runs under the metal roof. Very neat. The film is most efficient when in lengths of over nine feet. Unfortunately, the Folly has enough south facing sections that measure over nine feet to produce only 3.5 KW. We had already decided that we needed more than that. So this option was set aside.

The two remaining options were PV panels mounted on a metal roof and a tile roof with embedded PV. My aesthetic preference was for the tile but I wasn’t willing to ignore costs. As it turned out, the mounted panel system that produced 12 KW cost 15% more than the tile integrated panels. A happy day! The more pleasing option cost less!!! I could please both my eye and my bank account!

August 19, 2010

Video Update

Chuck Roberts, Contractor and Larry Brinson, Superintendent


August 14, 2010

Will Mona Lisa make the trip from Melbourne to Vero Beach?

Blogsters may remember my expedition to Stone and Surface in Melbourne to look for a top for the kitchen island. At four feet wide by ten and a half feet long the island is to be the centerpiece of the heart of the house, the kitchen/family room. Like others, my Italian family loves being together and often gathers to cook, to eat, to talk. Over the years, I’ve enjoyed having friends come together in the same way. My vision for this room is that it will become “conversation central.”

With this idea in mind, my friend, Cris, and I searched the isles of marble, granite and quartzite until we spied an astonishingly stunning piece of quartzite named Mona Lisa. Warned that the piece was “expensive”, we left certain that we’d found what we were looking for, but uncertain whether we’d ever have it. So now we have the rest of the story…

The dimensions and price of the stone (72 inches by 135 inches) were sent to two fabricators in Vero Beach. I waited for a call on Friday----nothing. It was a long weekend spent wondering. Questions danced around my head…

“Exactly how much could this cost?”

“If it costs a lot, could I afford it? Could I cut something else in the budget?”

“In the end, will I be truly delighted to live with Mona Lisa? Will she still delight me in five years?”

On Monday, I received the first bid.  

Ouch!

On Tuesday, I received the second bid.

Ouch! But better.

Decision time – almost. Never one to decide too quickly, I made one more trip to Melbourne, this time with my decorator, Betty Manry. Certain that I knew where the stone was located, we walked into the yard – no Mona Lisa!

A new shipment had arrived and four slabs of granite had been placed in front of Mona Lisa. She wasn’t the new girl on the block anymore.

We asked the salesman if we could see our slab.

“Sure, but you have to wait until we move the others. It will take only 15 minutes.” This maneuver is done by using a large tractor equipped with a crane and heavy rubber pads that can grab the slab at the top and move it to the side, down the aisle, etc. We waited.

Finally, the time had come. We looked at the stone. Same reaction.  

YES! The opportunity to walk in to my kitchen and smile at this stone on a daily basis is too good to pass up! Mona Lisa and I will be together for a long, long time!